Showing posts with label architecture. Show all posts

Wednesday

Frank Lloyd Wright's children's playroom

Interior of the Frank Lloyd Wright Home and Studio
at 951 Chicago Avenue in 
Oak Park, Illinois

Frank Lloyd Wright purchased the land and designed and built this home in 1889 when he was 22 years old and had just married Catherine Tobin. This is a photograph of the children's playroom where six of his children would have played. It was part of the two story extension to the east side of the home in 1895.  The room has glass windows along both side walls and a large central skylight, in the arched ceiling, which can be seen in the photograph, creating beautiful natural light. 

The home has been restored by the Frank Lloyd Wright Preservation Trust to its 1909 appearance, the last year Frank Lloyd Wright lived there with his family. 
The building was listed on the National Register of Historic Places in 1972. This is the United States government's official list of  buildings and structures considered worthy of preservation. The home was declared a National Historic Landmark in 1976 and is considered a must when touring the master pieces of the prolific architect Frank Lloyd Wright..

RESOURCES:The Frank Lloyd Wright Preservation Trust.

SEE ALSO: Winslow House in River Forest, Illinois

Tuesday

Earthbag dome in Australia

An Australia a team of happy young builders raised an earthbag dome from the soil of Milkwood Organic Farm in the hills near Mudgee, Australia. A structurally strong house was created from a bunch of bags, earth, stones, clay and lime. They held a EarthBag Building Workshop to show hands on how a low-impact natural building technique, utilising resources from nature, could be made with minimal costs.

Axel 'tamping' down the newly laid course of bags at Milkwood.
See more photos of earthbag workshop.


Earthbag construction is suited to sites where an ideal soil mix is not present for rammed earth building.  Basically it consists of filling of bags with soil, which is then compressed with hand tools. The moisture content of the soil is important. Barbed wire is included between each row to hold the bags in place and provide extra wall strength.


Milkwood is a small organic farm being created from scratch by
Kirsten and Nick.  In April they are holding a comprehensive Natural Building course with Sam Vivas of Viva Eco Homes. The course, designed for the home builder, covers light earth, cobb, load-bearing straw bale, mud rendering techniques and reciprocal roofs. They are rather passionate about natural building, and the empowerment that comes from having the skills to build non-toxic, living homes from natural materials.

OTHER RELATED LINKS:
Permaculture Research Institute of Australia
Photoset of our 2010 EarthBag Workshop at Milkwood Farm
How to make an earthbag dome – pdf by the Permaforest Trust

Wednesday

Plastic bottle car canopy

Designer Garth Britzman of  Nebraska, USA used recycled bottles to create this magical structure to shade a car. In Australia we call them car ports but we have never seen one like this before. The plastic bottles are filled with coloured water which creates the feeling of hundreds of flowers - around 1500 flowers to be more precise: old plastic bottle flowers that undulate in the air.
The project was funded to support the concept of plastic recycling to make something both practical and unique.

Modern Mumbai

THE CAPITAL a commercial complex in Mumbai, India.

Some features of the building:
  • glazed facade
  • cantilevered in a way that the building itself acts as a shading device
  • egg shaped structure inside the sky lobby
  • natural internal waterfalls that create a cooling effect
  • the cladding is UV resistant
  • openable windows in the office levels allow cross ventilation
James Law Cybertecture


Share on Tumblr


Tuesday

Winslow House in River Forest, Illinois


The Winslow House, designed by architect Frank Lloyd Wrightwas Wright's first attempt at reinventing the traditional suburban house.
Built 1894, the Winslow House was different to other homes in the area. It had a broad-eaved hip roof and a low chimney. The brick walls came straight up from a cast stone coping. The second story was covered in terra cotta stone.  At the rear of the house the studio was designed around a tree. Apparently the design was so unusual for the time that Mr Winslow stopped catching his normal train to avoid his neighbors' remarks.
Many of Wright's characteristic design elements are seen in this home including enhancing the horizontal which he achieves by dividing the facade into distinct horizontal bands and using wide bricks in the lower floor.  The house A projecting is "anchored" to the landscape by a limestone base. These features are seen in Wright's later Prairie Style homes. The building was added to the National Register of Historic Places in 1970 (building #70000242).

RESOURCE: Wikipedia 

Friday

A unique home

The Elrod House designed by John Lautner

This home is unique in many ways - the ultra modern design, the setting looking over Palm Springs and the fact that it was used in the 1971 James Bond movie Diamonds Are Forever - you know the one with Sean Connery where he scales the walls to the top floor to confront Whyte the reclusive billionaire owner of the casino hotel. Do you remember the fight scene in and around the pool with Bambi and Thumper and James Bond? In my opinion, however, the thing that makes this home an architectural stand out is it's designer and his vision.

The architect John Lautner was an apprentice of Frank Lloyd Wright which is evident in Lautner's style of having the home communicate with and be in harmony with the landscape. This style of organic architecture is seen in many of Lautner's designs such as The Chemosphere and Arango ResidenceLike Wright, Lautner's designs shows a strong involvement with geometric forms — the circle being evident in this home. 


In the Elrod House Lautner designed the domed roof as a shield from the hot desert sun and it fans out in nine petals as can be seen in the photo above. The house is constructed of reinforced concrete, very dramatic and very modern. The roof is curved, as are the walls. The curved glass walls open and shut like curtains to reveal the sweeping panoramic view of Mount San Jacinto, Mount San Gorgonio and the valley in which it is located. The local rock of the ridge the house is built on has been incorporated into the home's interior and exterior. The main living area has a large natural rock outcrop at the edge of the room integrating the house into its location and adding to the feeling of a flow between indoor and outdoor spaces.

In the Bond movie the Elrod House was Willard Whyte's winter retreat. It definately fits into the world of James Bond where everything is dramatic, state of the art and luxurious.  Just some of the features include:

  • A massive master suite that is a world unto itself.
  • Retractable glass and-aluminium sliding doors that allow the space to be opened to the view. 
  • A semi-circular swimming pool  
  • A large entertaining deck.  
  • A spiral stair case to a large guest house with two bedroom suites each with their own private bathroom. 
  • Maid's quarters.
  • A gym with a view.
  • 6.5 acres of land.

The home was last sold for US$5,500,000.00 in 2003 and  is currently being offered for US$13,890,000 by Expoint Realty.

This certainly is a one of a kind and unique home that has stood the test of time.


Share on Tumblr

Sunday

A piano shaped house

The Piano House located in Huainan City

The Piano House is built in the shape of a grand piano and the giant transparent violin, which leans against the piano, has stairs inside. It was designed by  students of the Hefei University of Technology School of Architecture and Arts to draw interest to the city in Anhui Province, China. It was constructed by Huainan Fangkai Decorative Engineering Company, Ltd.
The building is a performance and practice space for music students and also looks wonderful when lit at night with 3 horizontal lines on the piano and the outline of the violin illuminated.

Last stronghold of the Incas

public domain Machu Picchu

Machu Picchu is a large and ancient town set on a mountain in the Peruvian Andes. It has a world heritage listing which means, amongst other things, it has outstanding universal value. 

 "As the last stronghold of the Incas and of superb architectural and archaeological importance, Machu Picchu is one of the most important cultural sites in Latin America; the stonework of the site remains as one of the world's great examples of the use of a natural raw material to provide outstanding architecture which is totally appropriate to the surroundings.

Machu Picchu

 
The surrounding valleys have been cultivated continuously for well over 1,000 years, providing one of the world's greatest examples of a productive man-land relationship; the people living around Machu Picchu continue a way of life which closely resembles that of their Inca ancestors, being based on potatoes, maize and llamas
.
Machu Picchu also provides a secure habitat for several endangered species, notably the spectacled bear, one of the most interesting species in the area. Others animals include: dwarf brocket, the otter, long-tailed weasel, pampas cat and the vulnerable ocelot, boa, the Andean cock of the rock, and the Andean condor."  Source: UNESCO/CLT/WHC

Machu Picchu

See list of all 936 properties forming part of the cultural and natural heritage which the World Heritage Committee considers as having outstanding universal value.

Thursday

The Taj


Taj Mahal at Agra, India
The Taj Mahal is considered the finest example of Mughal architecture, a style that combines elements from Persian, Indian, and Islamic architectural styles. In 1983, the Taj Mahal became a UNESCO World Heritage Site and was cited as "the jewel of Muslim art in India and one of the universally admired masterpieces of the world's heritage."

The Taj was built for the Mughal Empress: Mumtaz Mahal (1593 AD – 1631 AD) by The Emporer Shah Jahan (1592 – 1666). The awesome structure, the monument of love that Mughal Emperor Shah Jahan gave to the world, stands as a testimony of his intense love for his wife.
It is a romance celebrated in marble and glorified with precious and semi-precious stones and that’s the way to appreciate it! Read more at the beautiful site by the Department of Tourism, Government of UP, Uttar Pradesh.

Monday

Sandcastle creations


Look at the perfect minarets, look at the onion dome!
Architecture in minature.

Have fun in the sand.
Just a few of the competitions:
Fiesa, Portugal
SandFest - Port Aransas, Texas,  USA

GREAT RESOURCE ABOUT EVERYTHING TO DO WITH SAND CASTLES: 

Sunday

300 years old but keeps perfect time


Tourists at Jantar Mantar Astronomy Park

Jantar Mantar of Jaipur in Rajasthan is the biggest stone observatory in the world still in working condition. It was built by Maharaja Jai Singh, the founder of Jaipur between 1724 and 1727.  

You can walk around what seem like large sculptures but are actually devices designed to probe the heavens. There are fourteen major devices for measuring time, predicting eclipses, tracking the location of stars and planets and other matters of astronomy. 

The world's largest sundial, Samrat Yantra -The Supreme Instrument - is here and it tells the time with amazing accuracy.


Jantar Mantar is World Heritage listed  as "an expression of the astronomical skills and cosmological concepts of the court of a scholarly prince at the end of the Mughal period".

Jantar Mantar also has religious significance as the ancient Indian astronomers were also Vedic masters and astrology is an important part of many Hindus lives today.

See more of this wonderful park at Architecture Science.

August 2005 PHOTO from Wikimedia Commons; Source originally posted to Flickr as Jaipur, India. Author Steve Evans

Tuesday

Just another treehouse hotel or a hotel in an oak tree

If being a one person hotel is not weird enough, try smallest hotel in the world...okay how about it was designed as a piece of installation art.
"The guest becomes something of an actor in a strange role play," says the creator artist Mikael Genberg.
Hotell Hackspett, which means Woodpecker Hotel, opened in 1998 in an oak tree in Vasa park, in Vasteras, near Stockholm. It is 13 metres above the ground in the largest oak tree in one of the city parks. it is also eco friendly as not one single nail has been used to anchor the hotel to the tree; instead it is suspended from wires that do not damage the tree.
See some of Mikael's other weird and wonderful creations including Otter Inn and Cafe Koala.
Visit Vasteras where today it is minus 5 degrees.
See other tree house hotels around the world.
PHOTO BY MIKAEL GENBERG

Thursday

Living in the trees and how to build a tree house

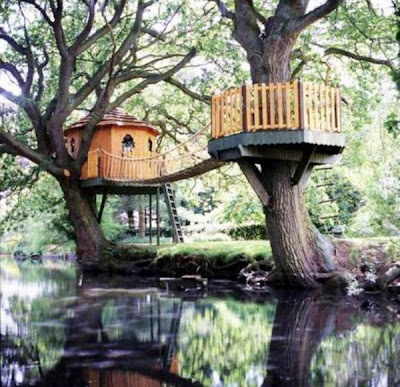
When my daughter was nine years old everyone in her class was asked 'What would you do if you ruled the world?' A big notion, hey? My daughter's answer was 'Make everyone live in trees'! At first we thought her idea was small and strange but after a little consideration we realised the greatness of it. Tree houses and secret hiding places and forts are the stuff great childhoods should be made of - they connect with our imagination. The tree house, to me, and obviously to my daughter, was the coolest of all these constructions. Lately it has become obvious that you do not need to be a kid to enjoy a good tree house and many examples are being found around the globe. I have posted a few here to show you. If you scroll down to the bottom of this post you will find out how we built our own tree house if you are interested.


In Nahiku, Hawaii you can live in a tree and it has an amazing view of the ocean, volcano and mountains. The Nahiku Treehouse is in a giant mango tree in a rain forest over eight metres from the ground.  It is available for overnight visits if you are reasonably fit. I must tell my daughter!


Bensfield Tree House, East Sussex, England
This luxury English tree house has all you need for a romantic or well-earned break far from the madding crowds. Built by ‘Blue Forest’ it provides a retreat for two within an hour of London. Crossing the rope bridge takes you back to childhood dreams yet forward into a grown-up treehouse retreat.
Tree house in India
Vanya Tree house is part of the Greenwoods Hotel in Thekkady, in the Kerala state of India, where you arrive by jeep to the forest area, and then trek up another kilimetre to reach this secluded tree house.
 
Vasa park, near Stockholm, Sweden.
 

BUILDING YOUR OWN TREE HOUSE
We did build a tree house, a while ago, but it was much closer to the ground than this as our tree house was for young children. We considered the tree and found a good strong, healthy tree. We considered all the components of the house: the platform, the windows and doors, the decks and railings, and also how children would climb into the tree house and get out. We were lucky enough to purchase a strong, sturdy second hand slippery dip from our children's preschool and incorporated it into the design.
The platform was built first to provide the support system for the whole structure. It was close to the trunk but with space to accommodate the tree's future growth. Then the floor was nailed down, then the walls and then the roof which was sloping and made of left over pieces of corrugated iron. No part of the tree house touched the tree but was just fitted snuggly around it. We also built a ramp as access which was possible because of a gentle slope behind the tree. It proved a very wise decision as all the very young visitors wanted to visit the tree house too and the ramp meant easy access for all.
Other considerations when building a tree house:
  • council permission
  • construction materials
  • height of people using the tree house and if they are children don't forget the growth factor!
  • safety such as height and strength of railings
  • ventilation
  • furniture such as seating: will it be built in or moveable?
Have fun building your tree house and I hope you have lots of helpers.

POSTED BY LESLEY SHARPE who also writes at GNN Good News Network where you can get lots more positive ideas.

A BUILDING IN HUMAN FORM

You can journey through a giant human body. You can see, feel and hear how the human body works.
CORPUS, a museum in the Netherlands, is a 35-meter high transparent building in human form. The building, at Oegstgeest 35 kilometres southeast of Amsterdam was opened in 2008. Visitors walk through the figure and view the entire body through organ theatres, such as the beating heart, the sneezing nose and the brain.
Corpus is the dream of businessman Henri Remmers and is designed to educate visitors about all aspects of human health in a manner appropriate for children.
The steel framework has been tailor made around the emergency stairs in the torso of the body and has stabilising rings at each level. It's construction was completed in March 2008.
Photo by Pedro
CORPUS Museum website.

Wednesday

THE UNDERGROUND MOTEL

When visiting White Cliffs in NSW Australia you can stay at the Underground Motel with it's 3 star AAA rating, swimming pool, great restaurant, bar and conference rooms.
This part of north eastern New South Wales is unique not only for opal mining but as 150 of it's residents live under the ground where it stays around 22 celsius all year round, day and night.  

White cliffs
White Cliffs Motel. Photo thanks to Trip Advisor

Summer temperatures in Australia’s outback can be in the 50s (Celsius). The outback has many areas of opal mining, such as that of Coober Pedy and White Cliffs. Because of the mining, people live in this intense environment underground.
In fact, many old opal mines were converted into dugout homes, those of which maintain a cool and comfortable temperature year round. Continue

An opal mine in Coober Pedy outback NSW


What can you do when visiting the area: "Travel back in time and discover the secrets and history of this unique town. Fossick for the elusive opal, inspect the solar power station, sleep above or underground, visit the showrooms and galleries, be inspired by the sunsets and night sky." White Cliffs Opal Field

LinkWithin

Related Posts Plugin for WordPress, Blogger...